Mobile & Tiny Houses
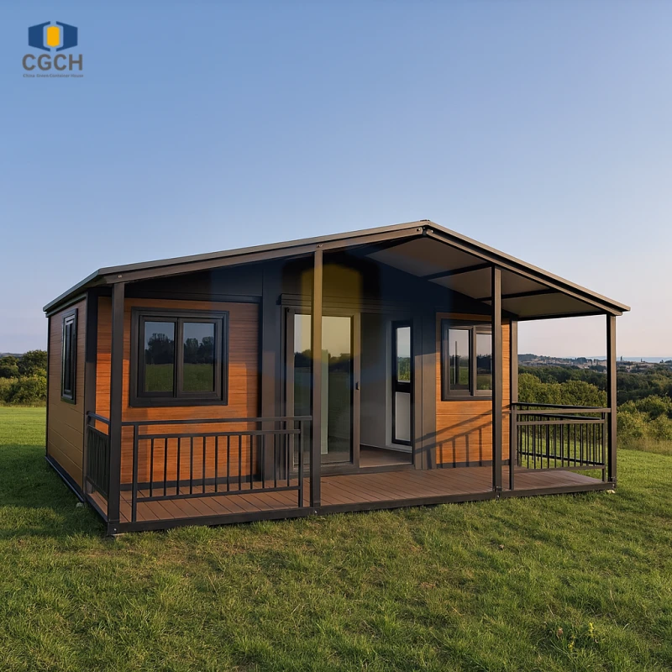
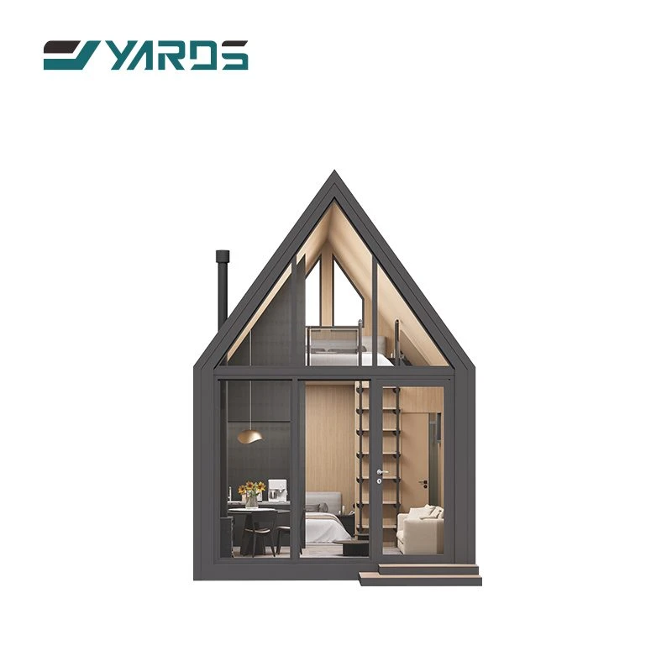
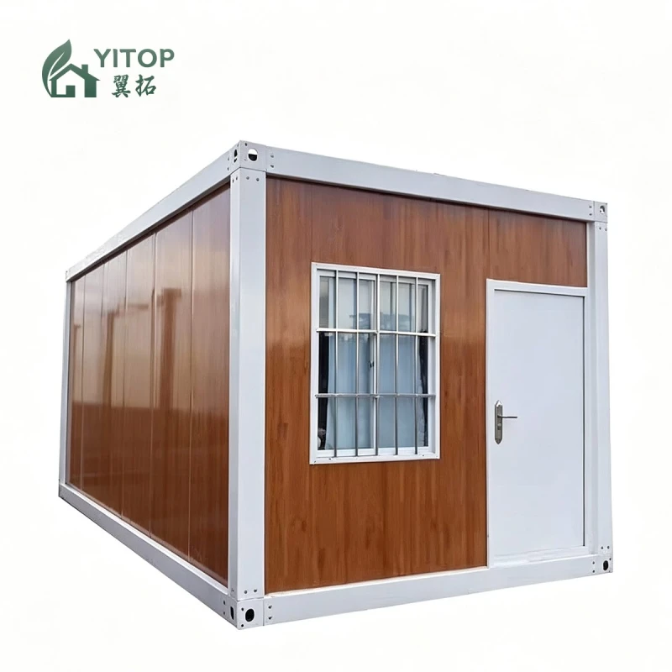
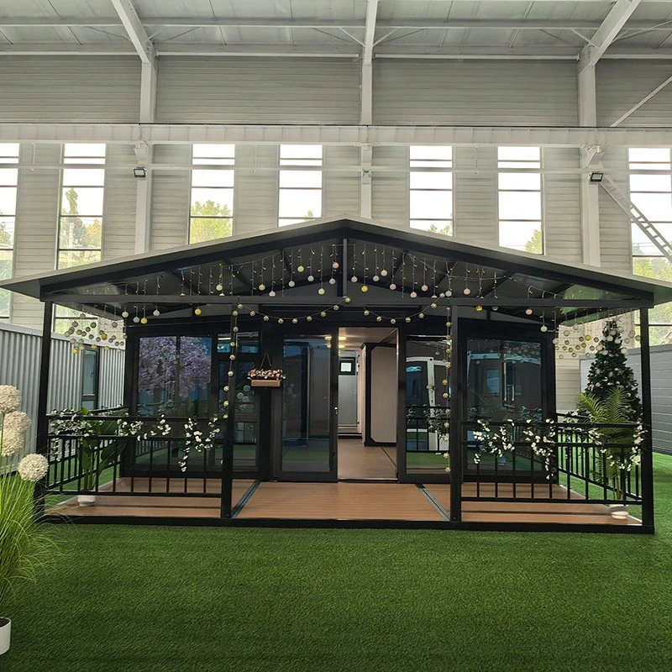
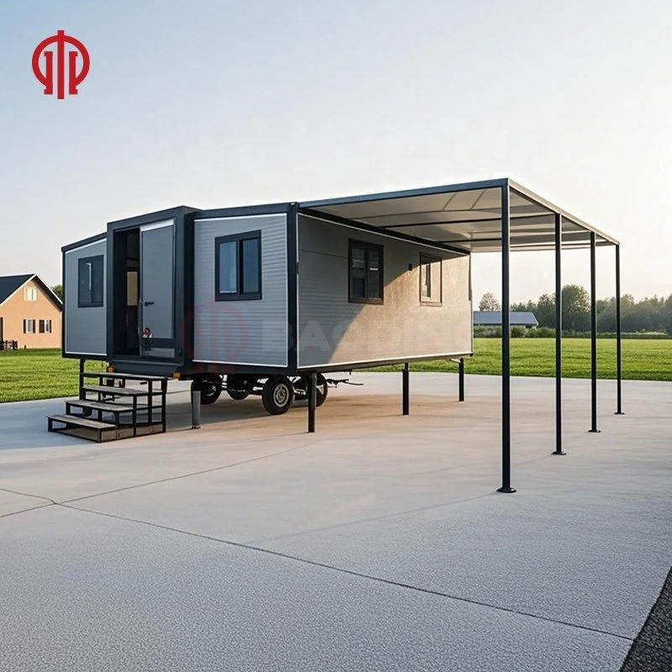
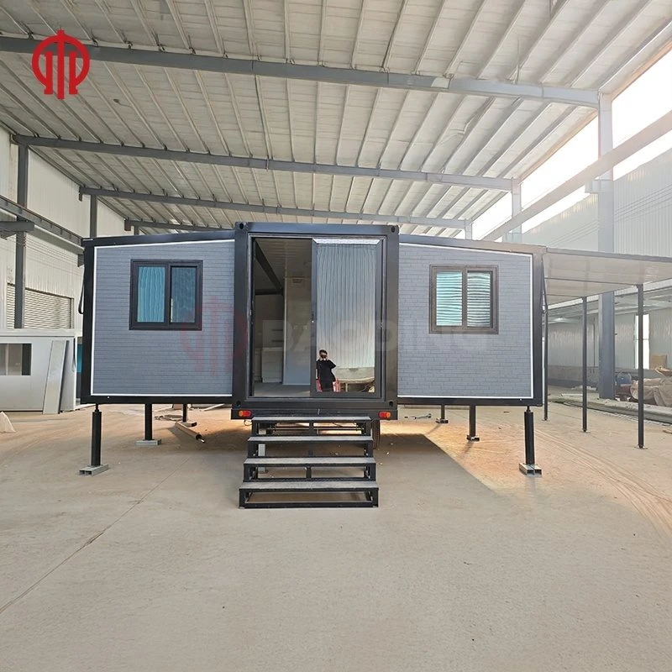
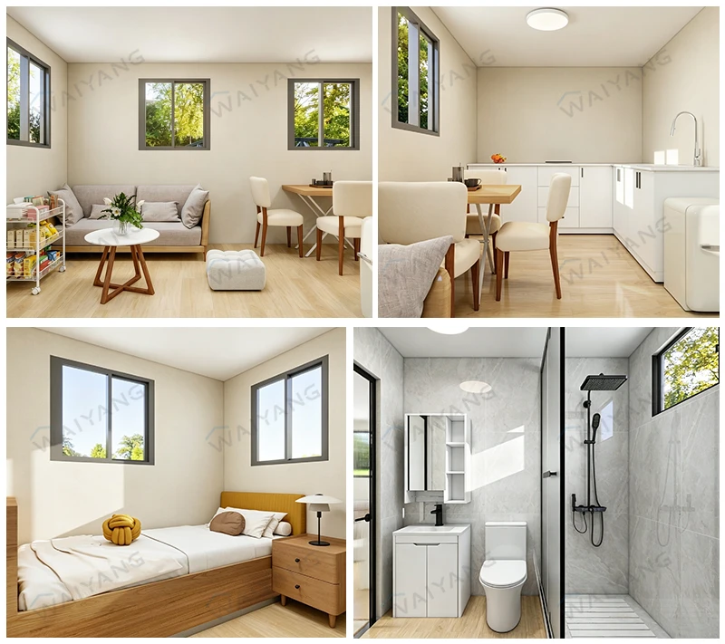
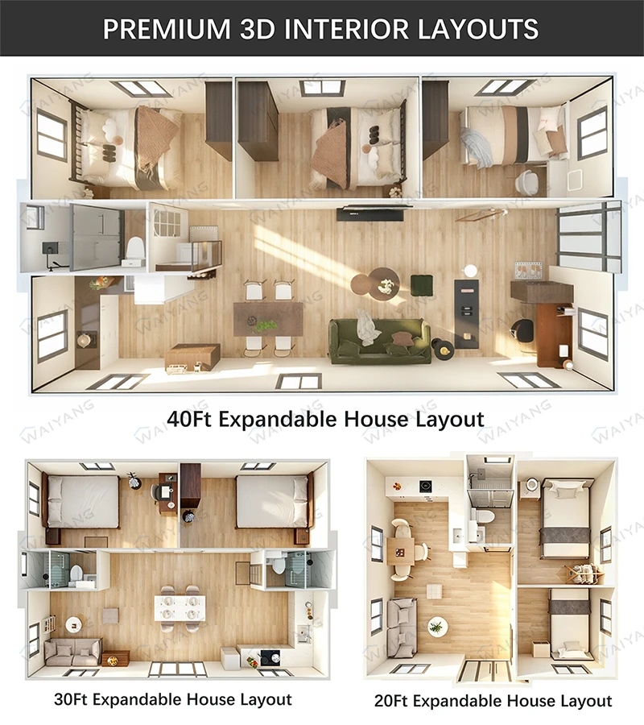
Prefabricated Container House, 20Ft Modular Tiny Home, 2-3 Bedroom, Wholesale
- Feature
- Breathable
- Project Solution Capability
- graphic design
- Thickness
- Standard
- After Sale Service
- Return and Replacement
20Ft Container Houses Tiny Home On A Trailer Prefabricated Houses Modular Houses 2 3 Bedroom With Container Homes.
Get the latest price
Price depends on quantity, customisation and packing. Send us your requirements for a written quotation.
Specifications
- Feature
- Breathable
- Project Solution Capability
- graphic design
- Thickness
- Standard
- After Sale Service
- Return and Replacement
- Application
- Living Room
- Use
- House
- Product Type
- Expandable Container
- Design Style
- Industrial
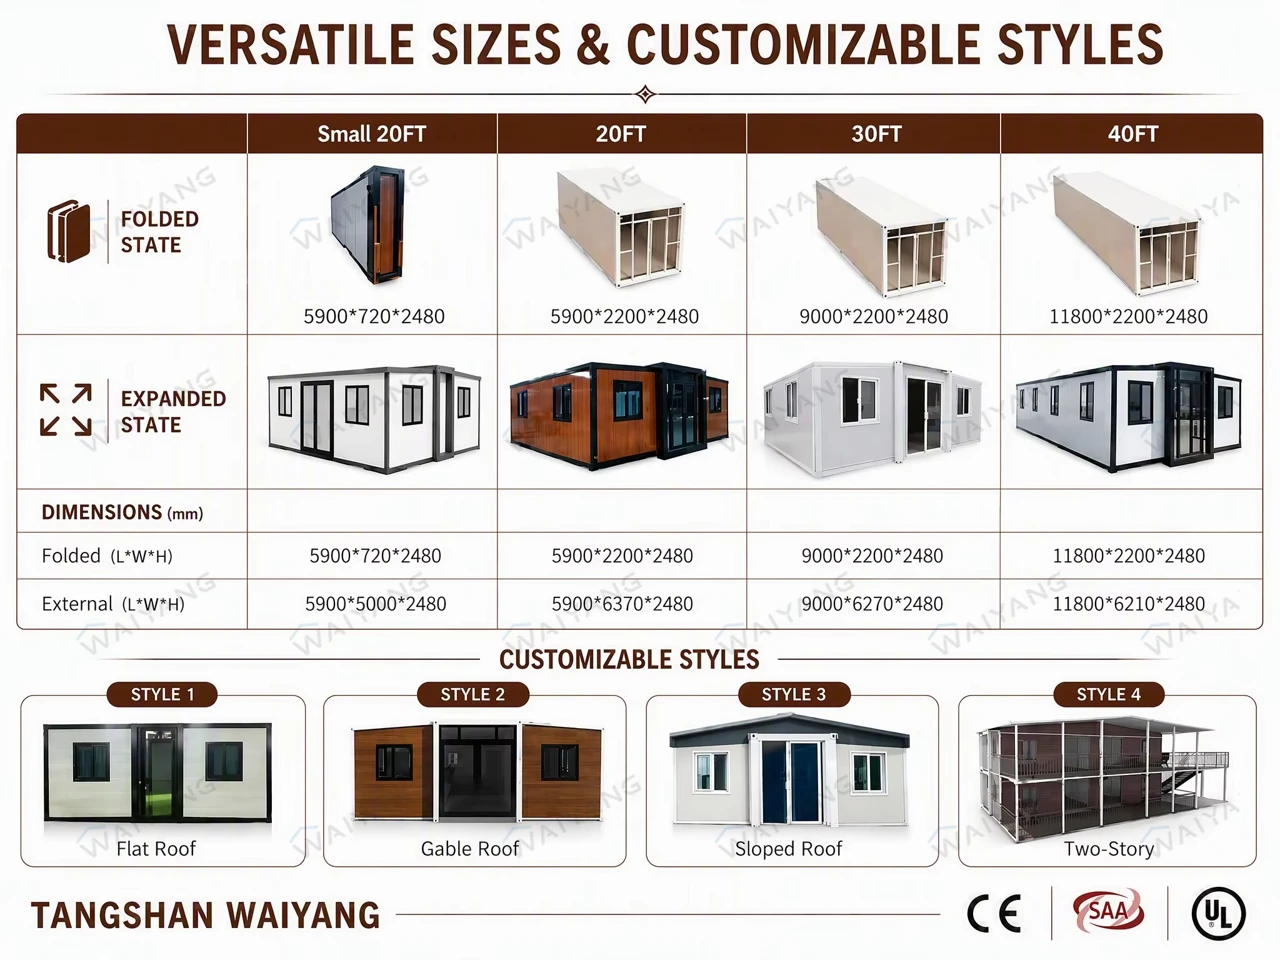
- 20Ft Size
- 6360mm (L)*5800mm (W)*2480mm (H)*2260mm(H)
- 40Ft Size
- 11800mm (L)*6280mm (W)*2530mm (H)*2250mm(H)
- Columns
- 3mm Hot Galvanized Steel Structure with 4 corners casts
- Wall
- 50mm/75mm/100mm EPS/Rock Wool Fireproof Sandwich Panel
- Roof
- 50mm /75mm Glass Wool Fireproof Sandwich Panel
- Door
- Steel Security Door W870*H2040mm
- Window
- Double Glazed PVC/Aluminum Window with Window Screenand Guard Net
- Floor
- MGO Board/Optional Floor
- Electricity
- CE Standard with Distribution Box, Lights, Switch, Sockets,etc.
- Keyword
- Expandable Stackable Foldable Prefab Modular Living Homes house
Product details
Key details
- Application: Living Room